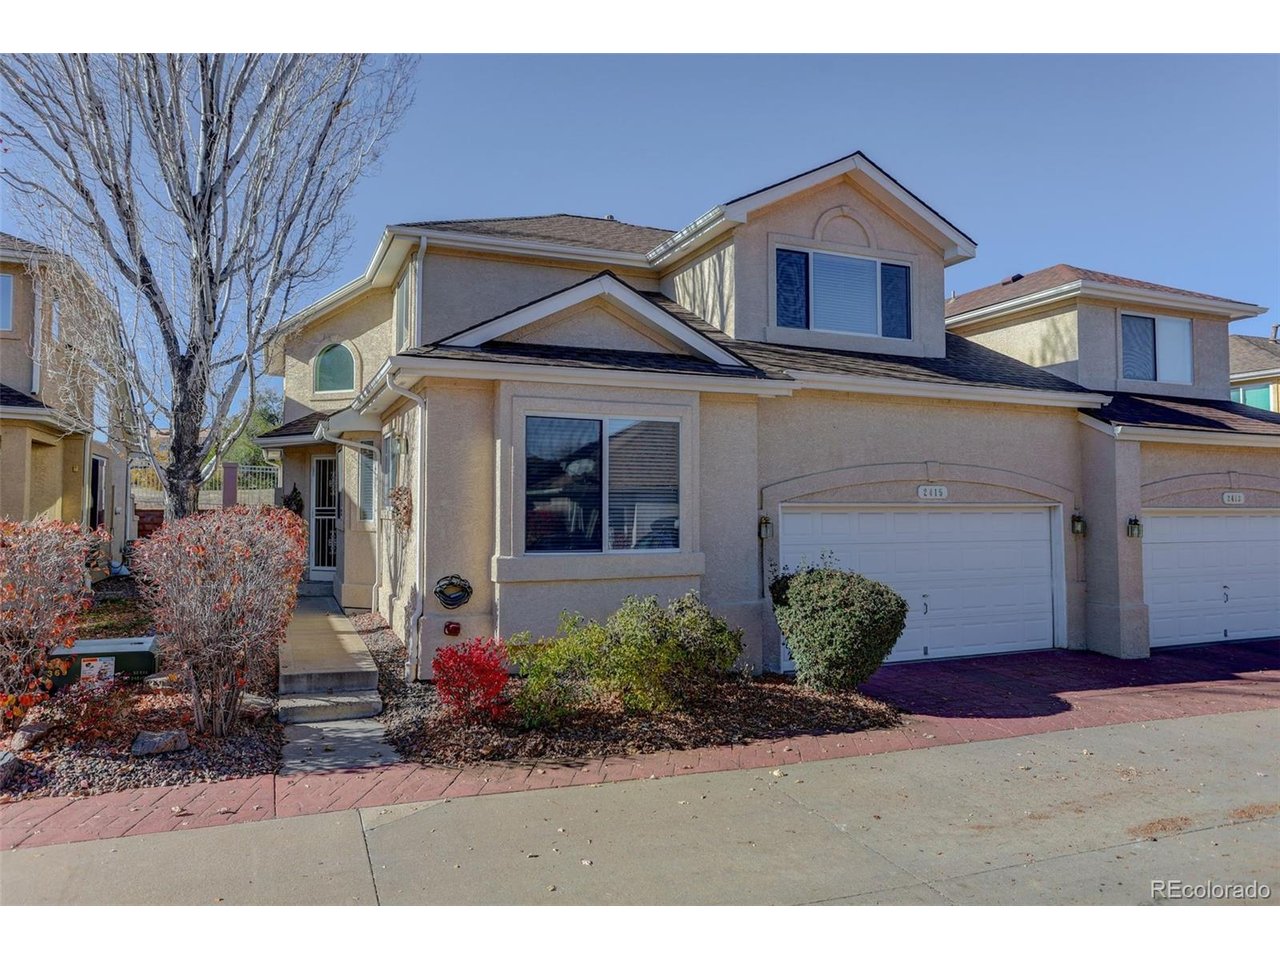
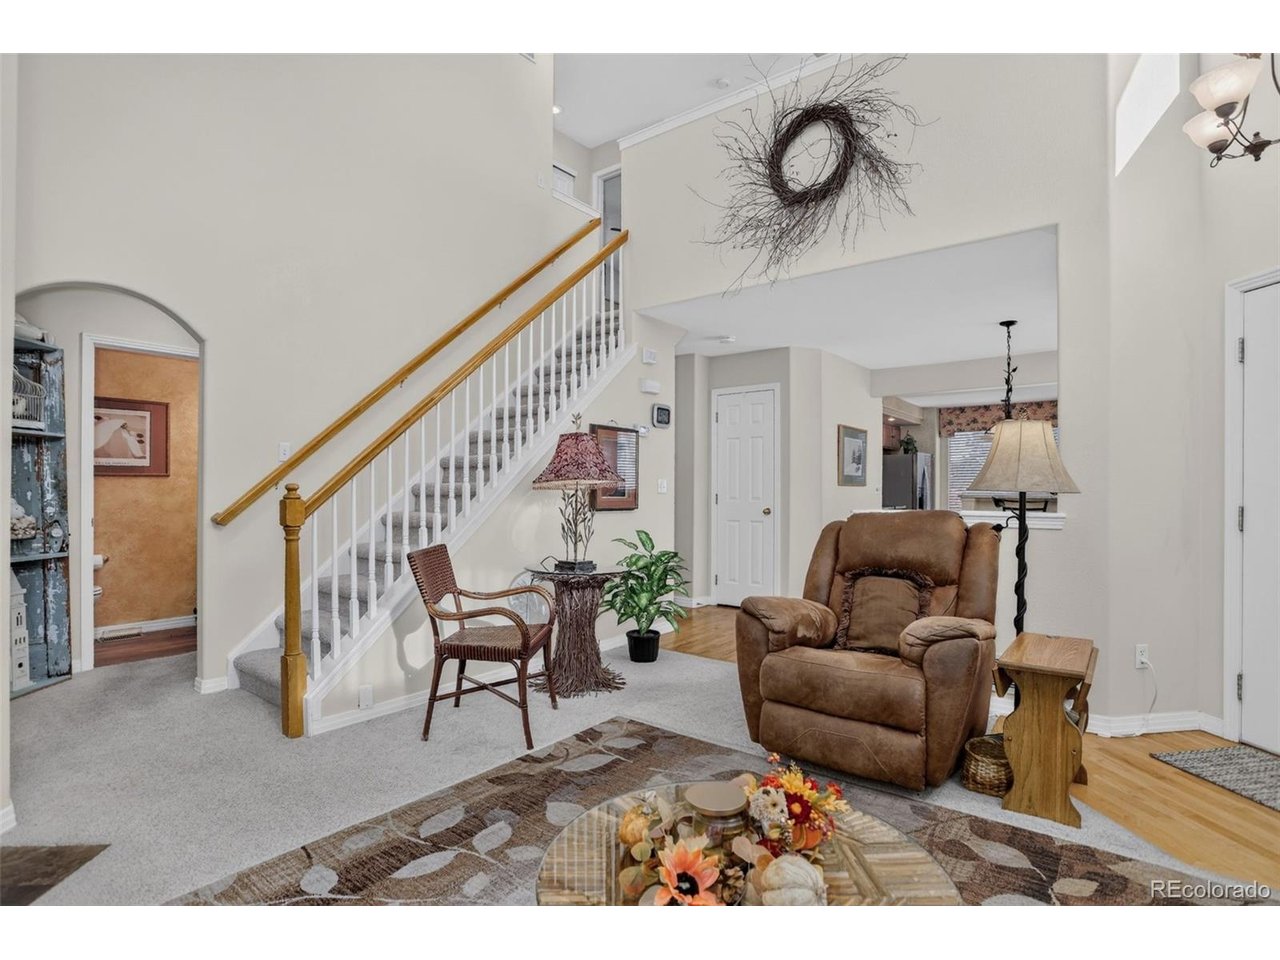
Property photo 1
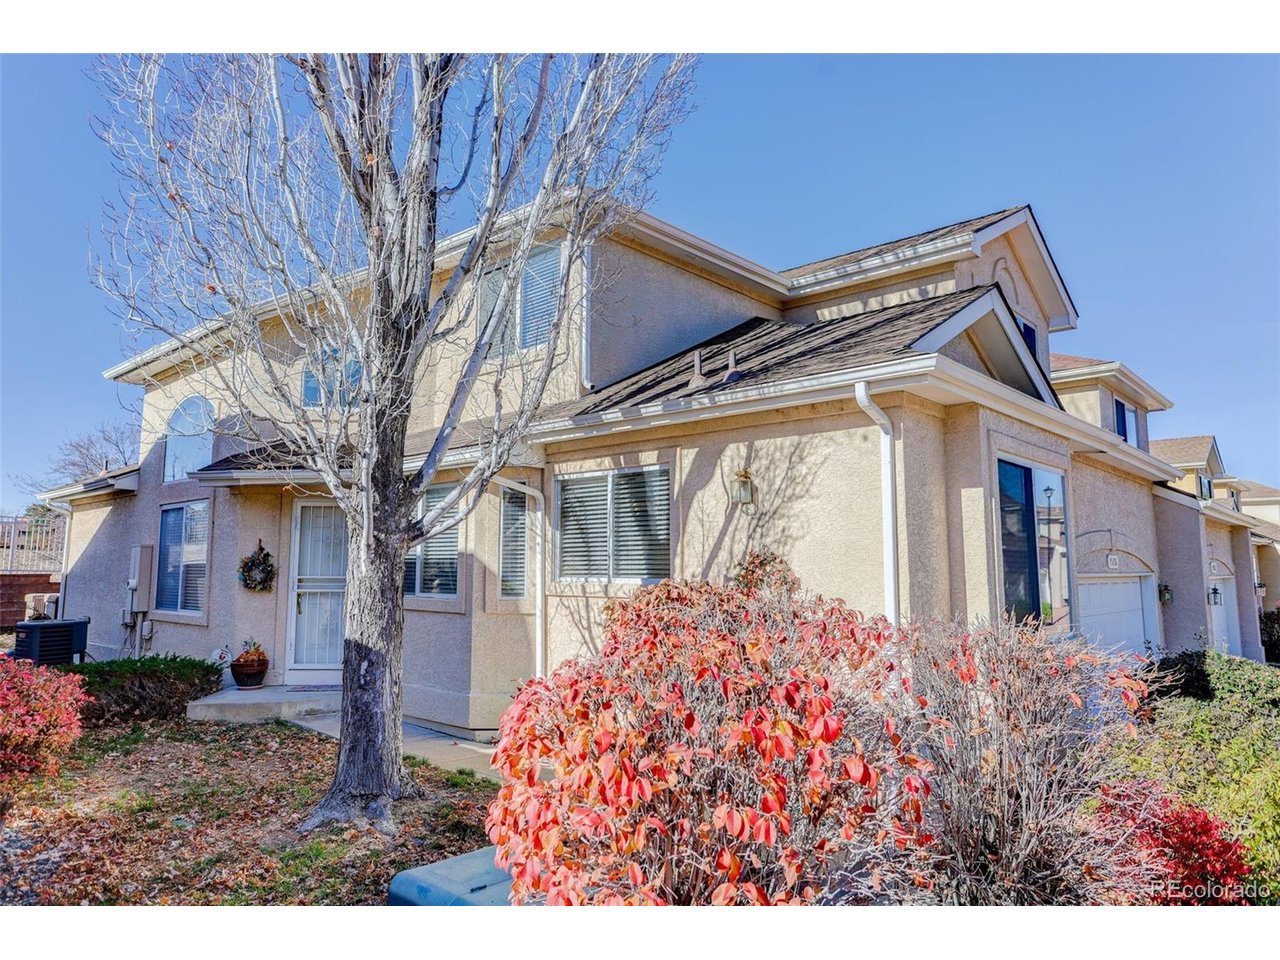
Property photo 2
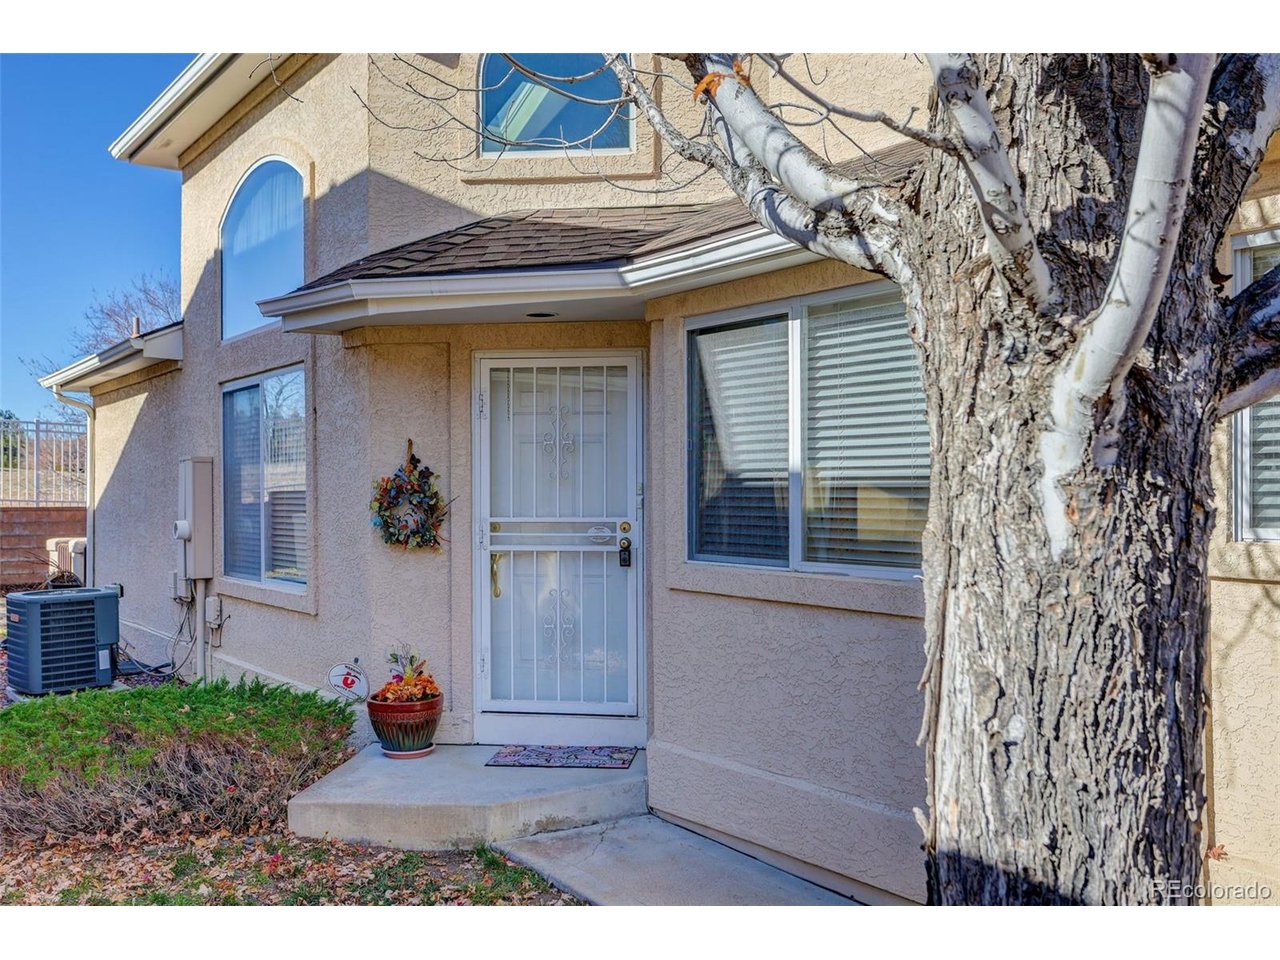
Property photo 3
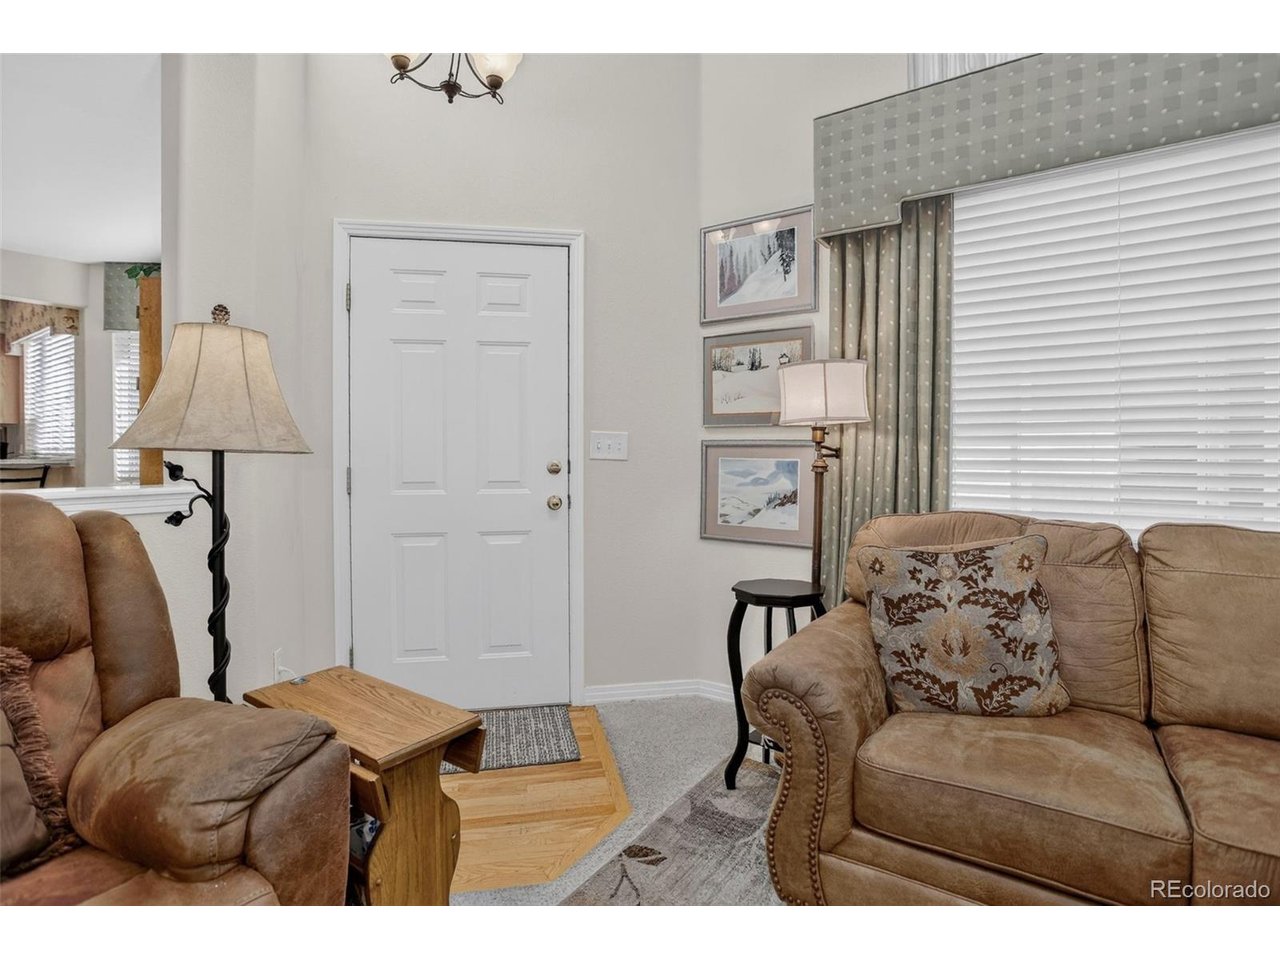
Property photo 4
Property photo 5
3 Beds
4 Baths
2,164 sqft

$426,000

2415 S Racine Way, Aurora CO, 80014

Price per sqft$196.86
Built in1997
Property size2,164 sqft
Property typeTownhomes
Courtesy of Coldwell Banker Realty 24, Debi Haning Listing Contact: [email protected],303-409-1300

Overview

Active

Listed Nov 12, 2026

Updated 4h ago

Discover the comfort and charm of this beautifully maintained townhome, where vaulted ceilings, abundant natural light, and a private greenbelt setting create an inviting place to call home. An open floor plan enhances the sense of space, while designer window treatments add a polished finishing touch. With a main-floor primary suite and a professionally finished basement, this home offers exceptional flexibility across three thoughtfully designed levels. The main-floor primary suite features a private bath, walk-in closet, and sliding doors opening to a private patio backing to the greenbelt. A patio awning provides welcome shade for morning coffee or relaxed outdoor dining. The open kitchen and adjoining dining area make everyday meals and entertaining easy, while a powder room and laundry room add main-floor convenience. Upstairs, a spacious loft offers room for a home office, reading retreat, or additional gathering space, complemented by a second bedroom and full bath. The professionally finished basement expands the possibilities with an open living area featuring a lighted cove ceiling and massive storage area. A third bedroom, three-quarter bath with large closet complete this versatile level. An attached two-car garage and convenient guest parking add everyday ease. Located within the Cherry Creek School District, with easy access to I-225, light rail, the Denver Tech Center, and Denver International Airport, this inviting townhome brings together comfort, convenience, and a setting you'll love coming home to.

$2,834/mo

Est. mortgage payment based on a $426,000 home price.

All estimates are provided by Luxury Presence for informational purposes only. Actual amounts may vary.

Additional information

MLS® ID
7620388

Interior Features

Bedrooms
3
Bathrooms
4
Cooling
Yes
Heating
Yes
Basement
Yes

Exterior Features

Lot Size
0.06 Acres

Other Property Details

Taxes
$2,554
Tax Frequency
Annually
Association Fee Frequency
Monthly
Garage
Yes

Also listed on REColorado

MLS provider logo

Listings courtesy of Information and Real Estate Services, LLC (IRES) as distributed by MLS GRID

All information deemed reliable but not guaranteed and should be independently verified. All properties are subject to prior sale, change or withdrawal. Neither listing broker(s) nor Kasie Foster shall be responsible for any typographical errors, misinformation, misprints and shall be held totally harmless. Properties displayed may be listed or sold by various participants in the MLS. 

Based on information submitted to the MLS GRID as of 4:29 AM UTC on 11/13/2026. All data is obtained from various sources and may not have been verified by broker or MLS GRID. Supplied Open House Information is subject to change without notice. All information should be independently reviewed and verified for accuracy. Properties may or may not be listed by the office/agent presenting the information.

©2026 Information and Real Estate Services, LLC (IRES). All rights reserved.

DMCA Notice 

Powered by Luxury Presence